
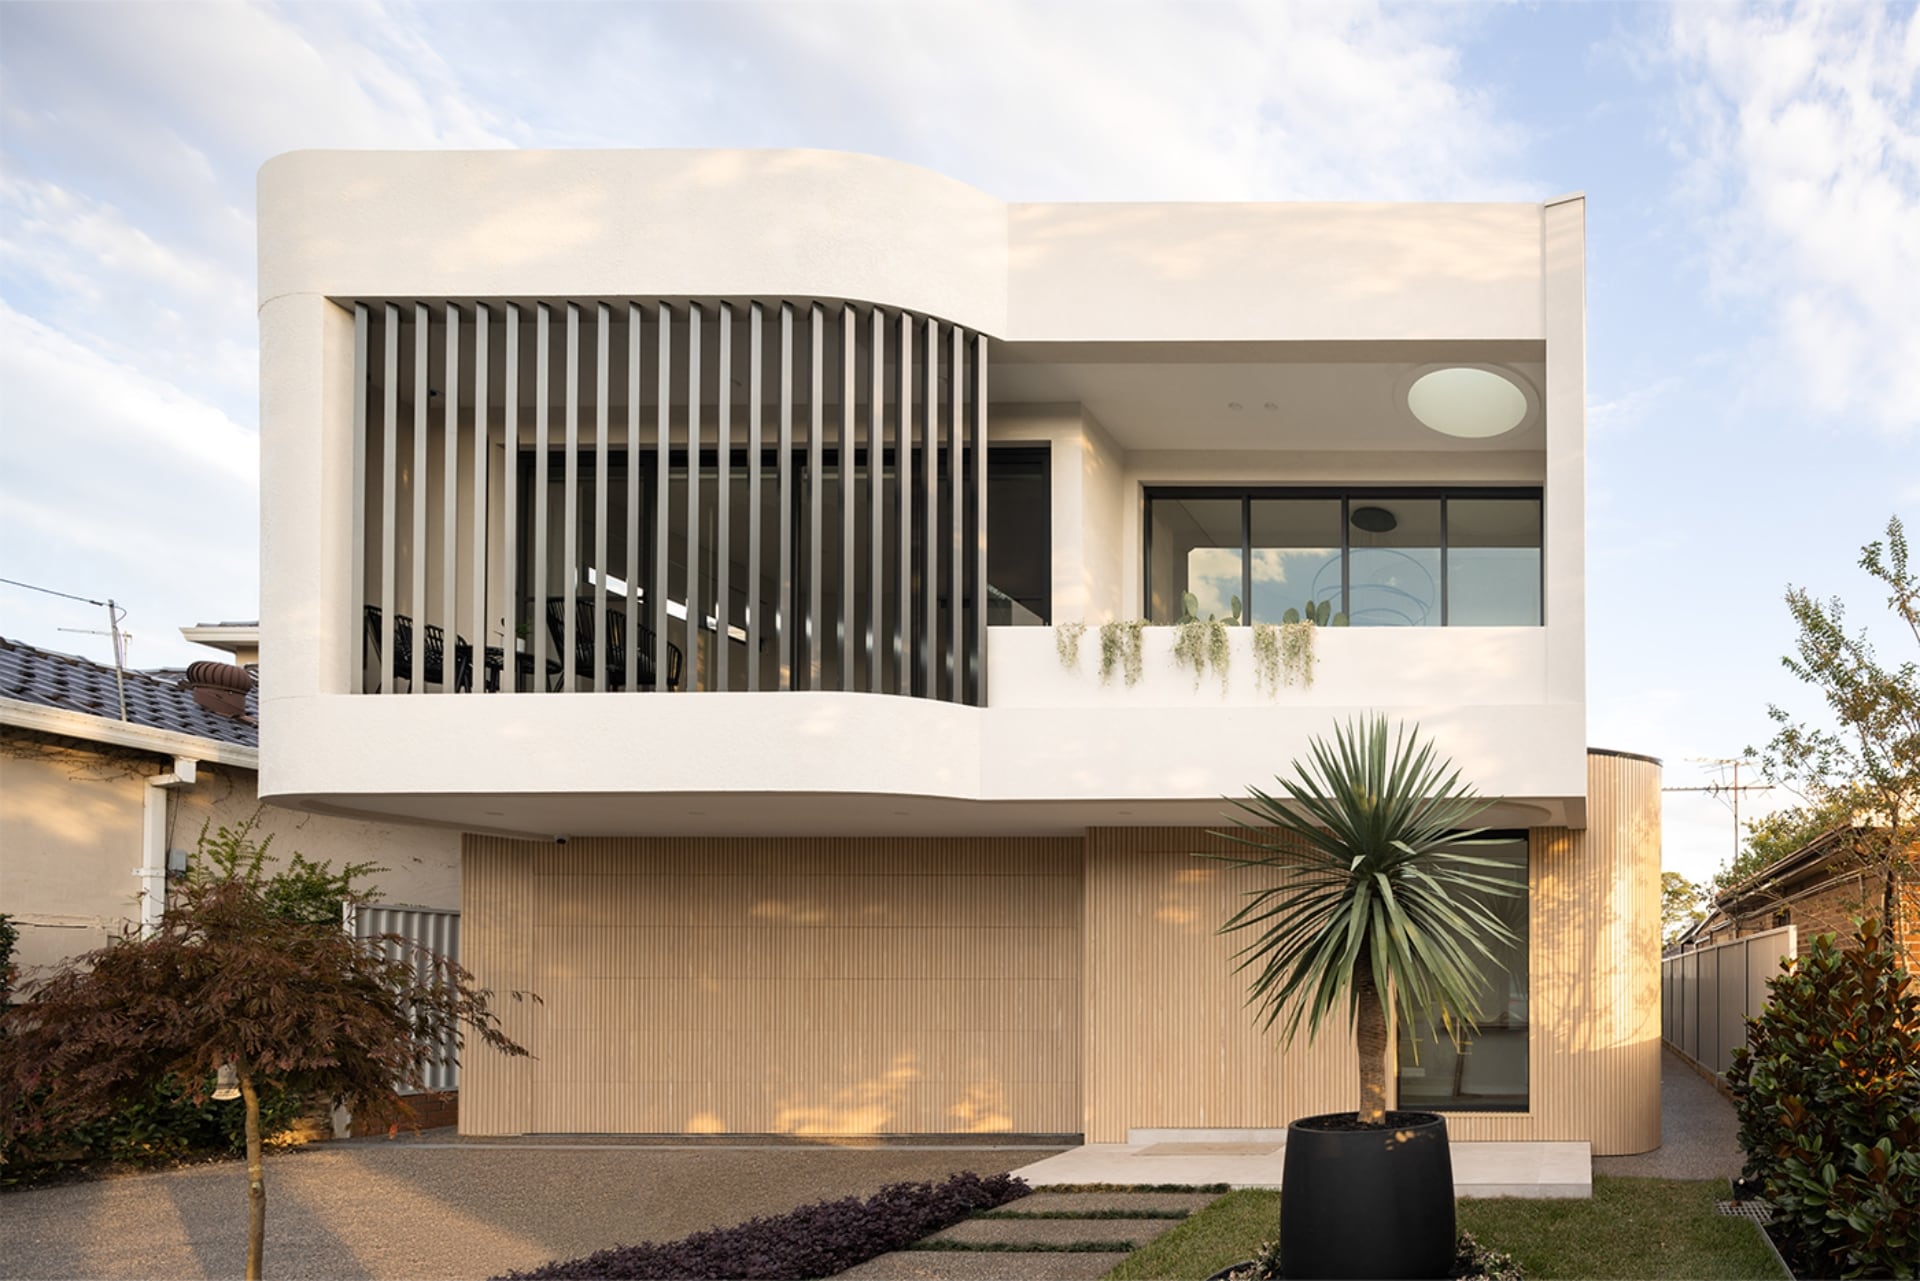
Project Denison
Timeless masterpiece featuring exceptional interiors, meticulously designed to create a harmonious blend of elegance, comfort and style.
PROJECT TYPE
Residential
COMPLETION
March 2023
ARCHITECT/DESIGNER
ES Design
INTERIOR DESIGNER
ES Design
About the project
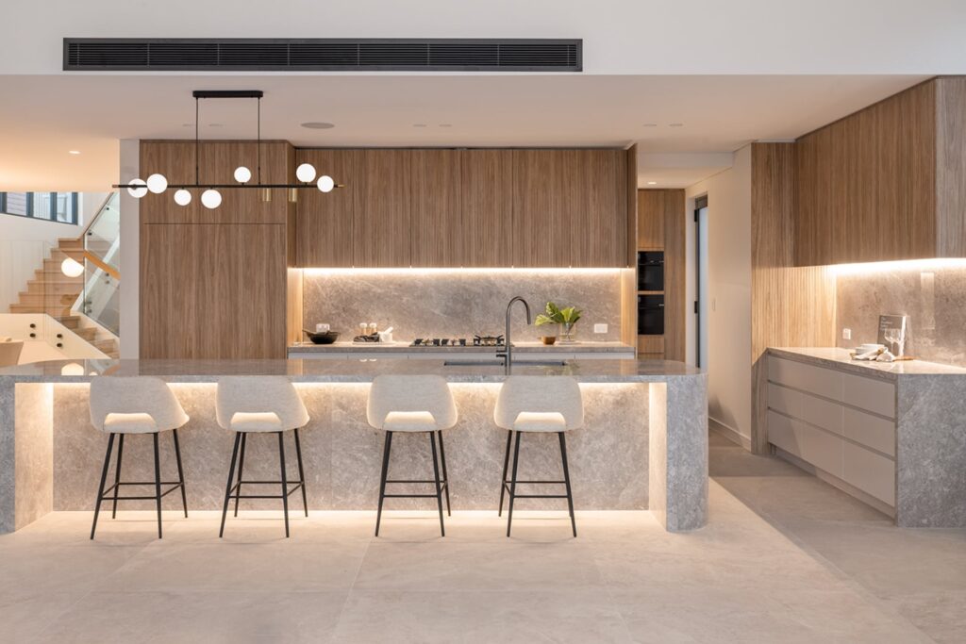
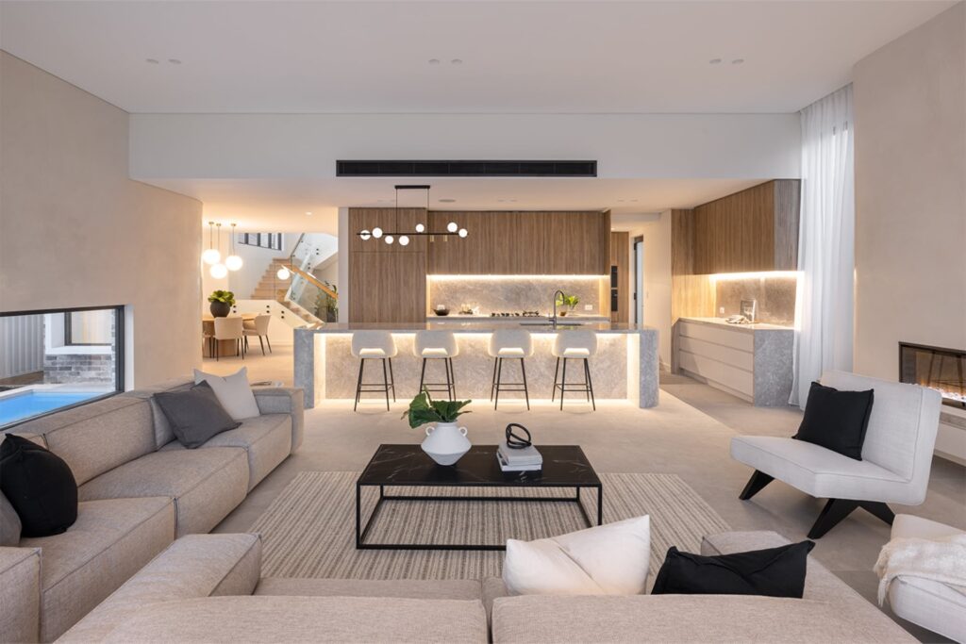
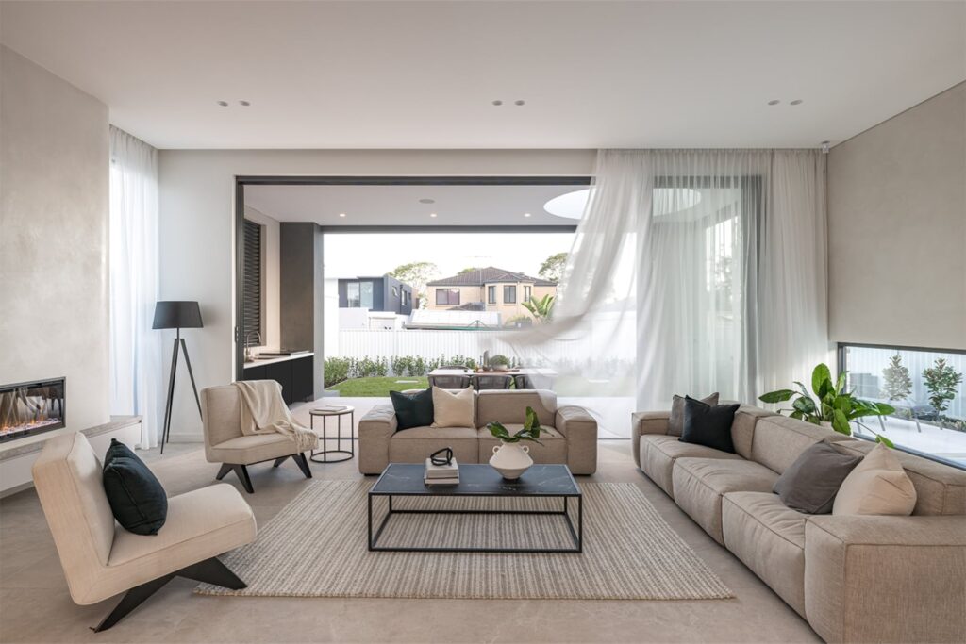
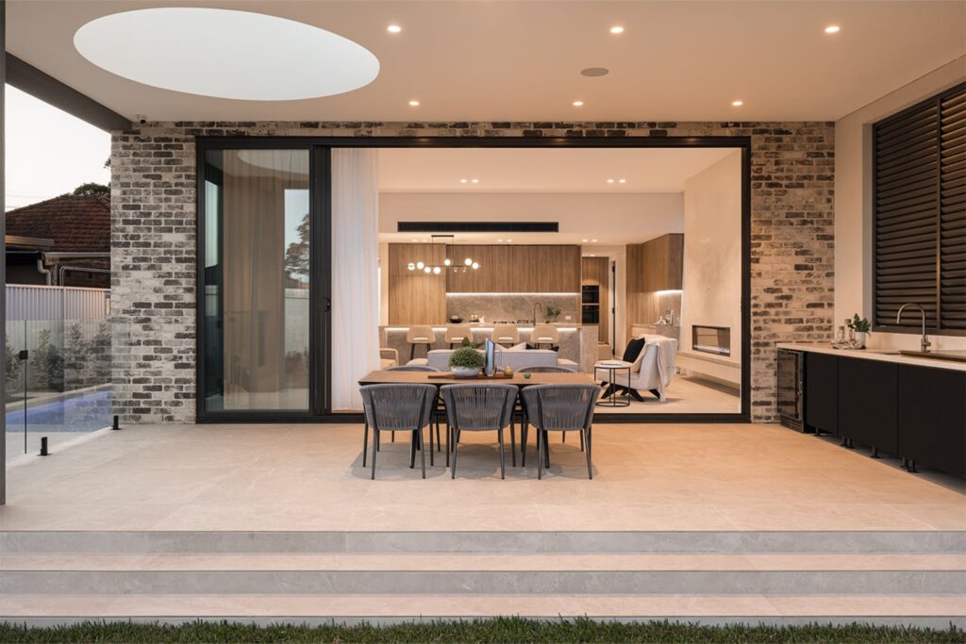
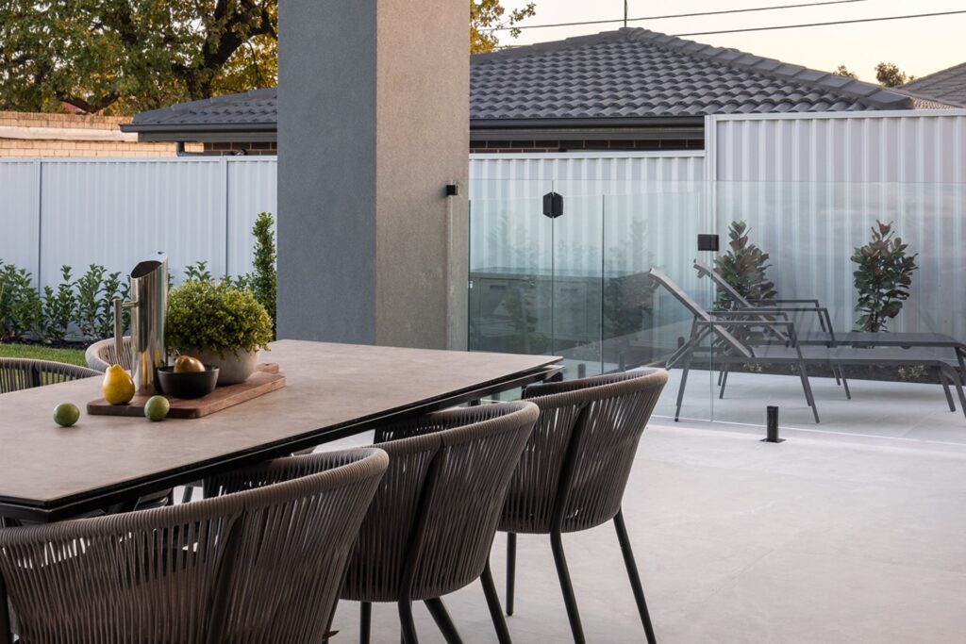
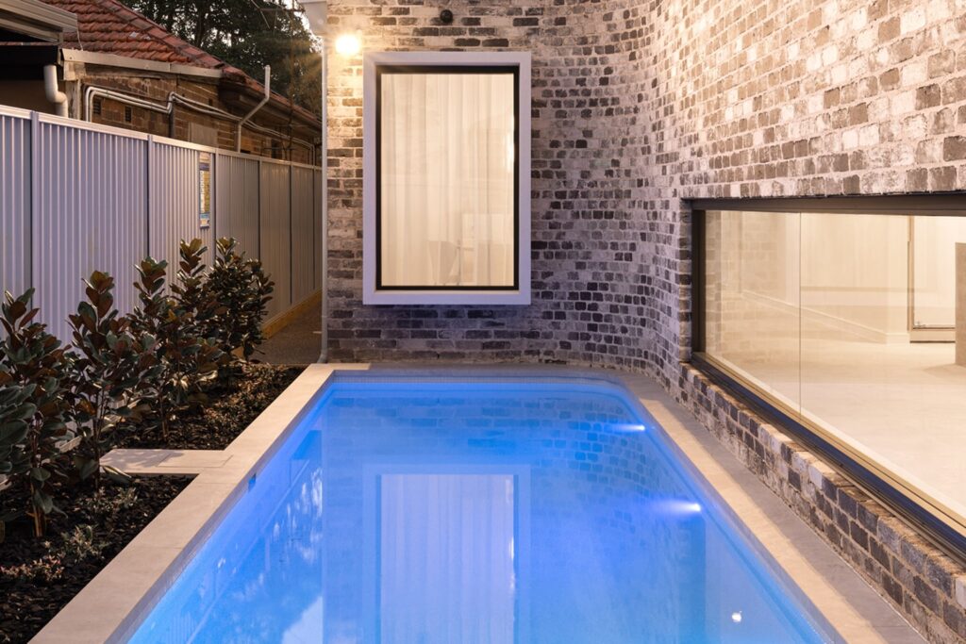
– Sundrenched living and dining room with high ceilings overlooking the pool and spa area
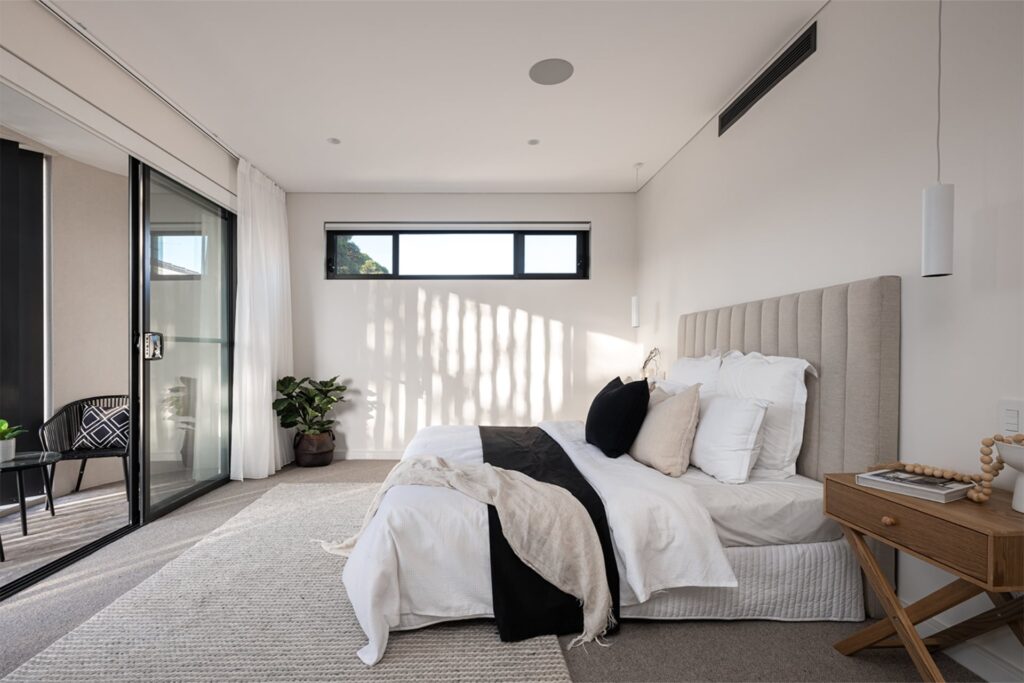
– All bedrooms have their own walk-in robes with the master bedroom having an ensuite and built-in dresser
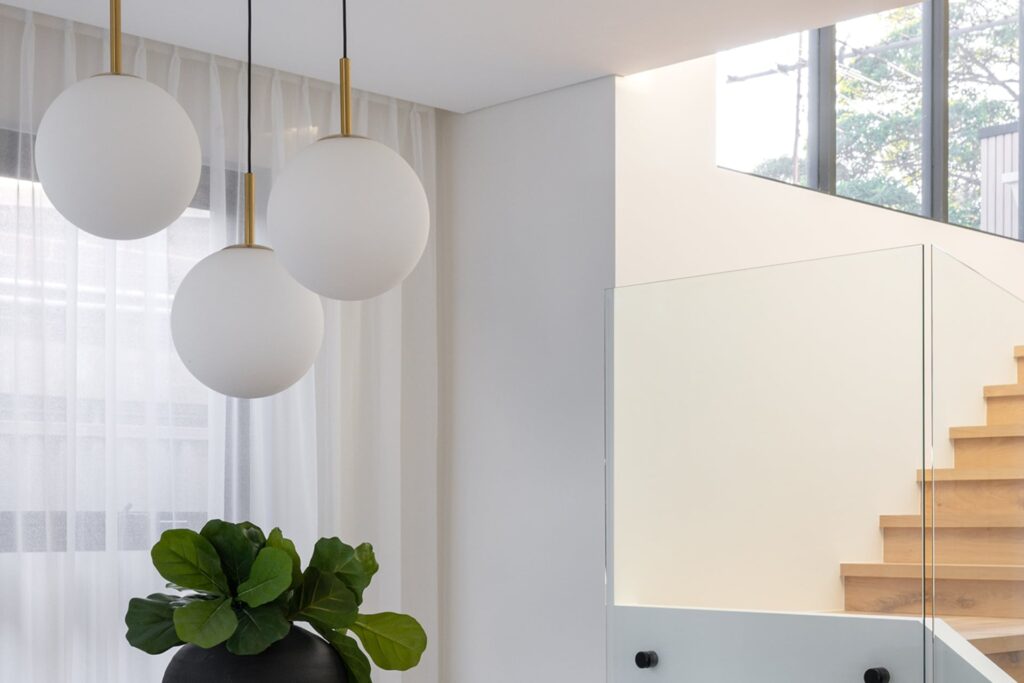
– Unique timber stairs leading to the upper level with a beautiful void to look down at
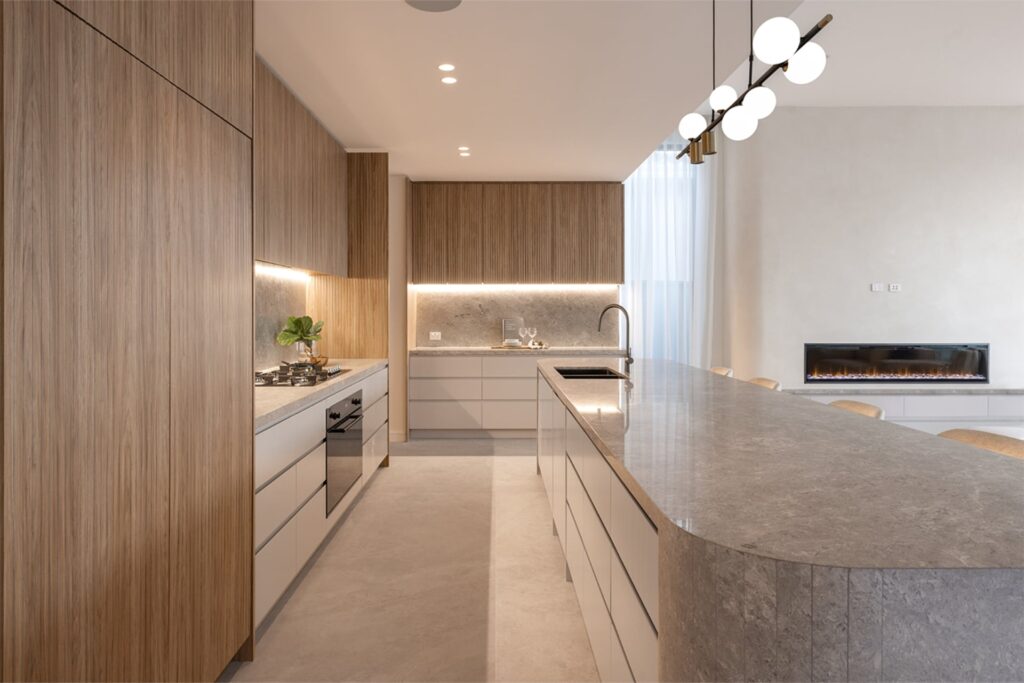
– Gourmet black kitchen with high quality appliances
PROPERTY FEATURES

Land size
534m2

BEDROOMS
7

bathrooms
5

GARAGE SPACES
4

Pool
1
GALLERY
GALLERY
FOLLOW US
This one`s still on the drawing board, and it already looks like this.
Project Jarrett is a two-storey duplex now underway, with one team carrying it from the early concept renders through to construction and handover. Getting the facade right at this stage means fewer surprises once it`s actually built.
We`ll share more as the build progresses. #jphbuilt #duplexbuilder #multistoreybuilder

This is the kind of feedback that matters more than any glossy photo.
Ashlea’s one of the clients we`ve built for, and comments like hers are exactly what we`re aiming for on every job, a team that`s easy to deal with, not just good at the trade.
If you want to know what working with JPH Built actually feels like, ask the people who`ve done it. #jphbuilt #premiumhomes #customhomes
Green marble, brushed brass, and a staircase that seems to float.
At Project Heydon, the kitchen island is cut from a single slab of green marble, paired with a brass sink and tap that catch the light instead of hiding in it. A few rooms over, the timber stair treads sit neatly on a steel stringer, creating a clean, modern floating staircase.
Thoughtful design, quality craftsmanship and attention to every detail. #jphbuilt #premiumhomes #customhomes
With over 20 years of experience, JPH Built specialises in multi-storey homes and duplex developments.
From complex structural works to the finest architectural details, our expertise ensures every project is delivered with precision, quality and care.
If that`s the build you`re planning, it`s worth working with a builder who`s done it before, not one figuring it out on your job. #jphbuilt #multistoreybuilder #duplexbuilder
Two homes, one considered facade.
Project Swan is a duplex build where a contemporary facade brings together warm brickwork, crisp white detailing and generous upper-level balconies, creating a refined street presence for both residences. Matching topiaries and stone letterbox piers tie the pair together without either one looking like the leftover half. #jphbuilt #duplexbuilder #premiumhomes
Ask any homeowner what went wrong on their build, and there`s a good chance it comes back to a gap between separate parties somewhere.
An architect briefed in isolation, a builder handed the plans after the fact, a project manager caught in between. At JPH Built, we`re involved from the first design conversations, working alongside your architect rather than picking up the plans once they`re finished, so nothing gets lost in the handoff.
If you`re comparing design and construct builders for your next project, that early involvement is the thing worth asking about. #jphbuilt #premiumhomes #customhomes
A kitchen where the stone does the talking.
At Project Kingston, the integrated stone sinks bring a seamless, sculptural finish to the space. Crafted as one continuous surface, the sink sits effortlessly within the stone benchtop, creating clean lines and a refined, understated feel. Paired with light oak cabinetry and a brushed brass tap, every detail is considered, letting the stone take centre stage.
It`s the kind of kitchen built to be used every day, not just photographed. #jphbuilt #premiumhomes #customhomes
It`s the joins you don`t notice that take the longest to get right.
Where these marble stair treads meet a curved timber and upholstered handrail, every edge has to line up exactly, there`s nowhere for an error to hide on a detail this exposed. It`s not the feature that sells the home, but it`s the kind of finish that tells you everything about the build behind it.
These are the details we hold to the same standard on every JPH Built home. #jphbuilt #premiumhomes #customhomes
The living room doesn`t stop at the glass.
At Project Mooculta, a two storey framed window wall connects the main living space directly to the pool and spa outside. It`s the kind of design decision that only works when it`s planned in from the start, not added in after the fact.
This is what one team, start to finish, actually looks like in a finished home. #jphbuilt #premiumhomes #customhomes
Every JPH Built site runs to the same standard, no exceptions.
Safety is the first of five values behind how we build, because trades and homeowners deserve the same level of care on site as they get in the finished home. It shows up in the small stuff, site inductions, proper barricading, a tidy job site, long before it shows up in a photo.
As custom home builders across Sydney’s Inner West, a well run site is usually the first sign of a well run build. #jphbuilt #premiumhomes #innerwestsydney
A staircase that doubles as the centrepiece.
At Project Victoria, curved plaster walls wrap around solid oak treads to form one continuous, sculptural shape from the ground floor up. It`s the kind of detail a custom home builder decides long before a single wall goes up, the difference between a custom home and a project home.
Design, Develop & Build, one team from concept to handover. #jphbuilt #customhomes #multistoreybuilder
Our mission, in one line.
JPH Built`s mission is to build the highest quality premium homes while offering total transparency in all aspects of the development process. It`s the standard we hold as custom home builders across Sydney’s Inner West.
If you`re planning a new home build in the area, let`s talk. #jphbuilt #premiumhomes #innerwestsydney
Another JPH Built project is officially complete and ready to be handed over to our valued clients! 🏡🔑✨
From the first plans to the final finishes, every detail has been carefully crafted to create a beautiful home our clients can be proud of. We’re thrilled to see this project come to life and can’t wait for our clients to begin making unforgettable memories here!
Build & Interiors @jph_built
Architectural @esdesignau
#jphbuilt #sydneyhomebuilder #build #homedesign #luxuryduplex
MASTER WALK-IN || A closer look at the details. Custom joinery, warm timber and textured finishes coming together beautifully 🌟
Build @jph_built
Interiors @interiorsby_es
#walkinwardrobe #interiordesign #customjoinery #luxuryinterior #wardrobedesign
A welcoming entrance defined by natural texture. Biowood, La Paloma Castellana brick and exposed off form concrete coming together for a clean, luxury finish.
Build & Interiors @jph_built
Photography @emba.studios
#jphbuilt #coastalluxury #luxuryhomes #architecturalbuild
Project High | Bathroom Reveal
Natural stone, warm oak joinery and a restrained material palette ✨
Build & Interiors @jph_built
Photography @emba.studios
#luxuryhomes #bathroomdesıgn #naturalstone #interiordesign #architecturaldesign
Progress at Project Freshwater- With the roof now complete, rough-in works well underway, and window installation in progress, we’re moving steadily through the next stage of construction. Every milestone brings us one step closer to delivering another quality project 🌟
#JPHBuilt #ProjectFreshwater #ConstructionProgress #CustomHomes #BuiltToLast
Some of our favourite staircases we have built over the years — from sculptural curves to bold architectural lines, each uniquely designed to become the centrepiece of the home 🌟
#modernstaircase #staircasedesign #customstaircase #luxuryhomes #architecturaldesign
Project Foreshore palette combines limestone, timber and brushed nickel finishes creating a warm and refined coastal aesthetic 🌊
Build & Interiors @jph_built
#jphbuilt #interiordesign #moderndesign #luxury #develop
Designed for living and built to last 🌟
A collection of kitchens we’ve proudly delivered over the years. Which one is your favourite?
#jphbuilt #KitchenDesign #CustomHomes #develop #sydneybuilder


